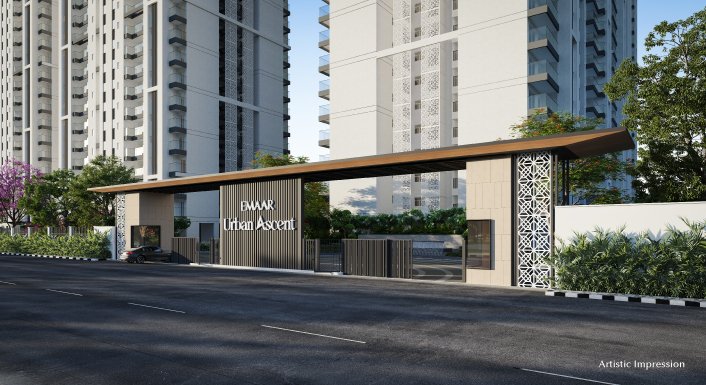
DISCLAIMER & REGULATORY NOTICE: Disclaimer: This website belongs to an Authorized Channel Partner of Emaar India and is purely for information and marketing purposes. It is not the official website of Emaar Properties PJSC or Emaar India. All project details, pricing, and images are subject to change without prior notice. Verify all RERA details before making any purchase decisions.
All project details, pricing, payment plans, master drawings, amenities, and delivery dates displayed on this site are indicative, promotional, and subject to revision as per Haryana Real Estate Regulatory Authority (HARERA) guidelines and developer discretion. Prospective buyers are strictly advised to inspect relevant project registration documents on the official Haryana RERA portal (haryanarera.gov.in) before making financial commitments.
© 2026 Emaar India Luxury Advisory Desk. All rights reserved. • Official Advisory Desk