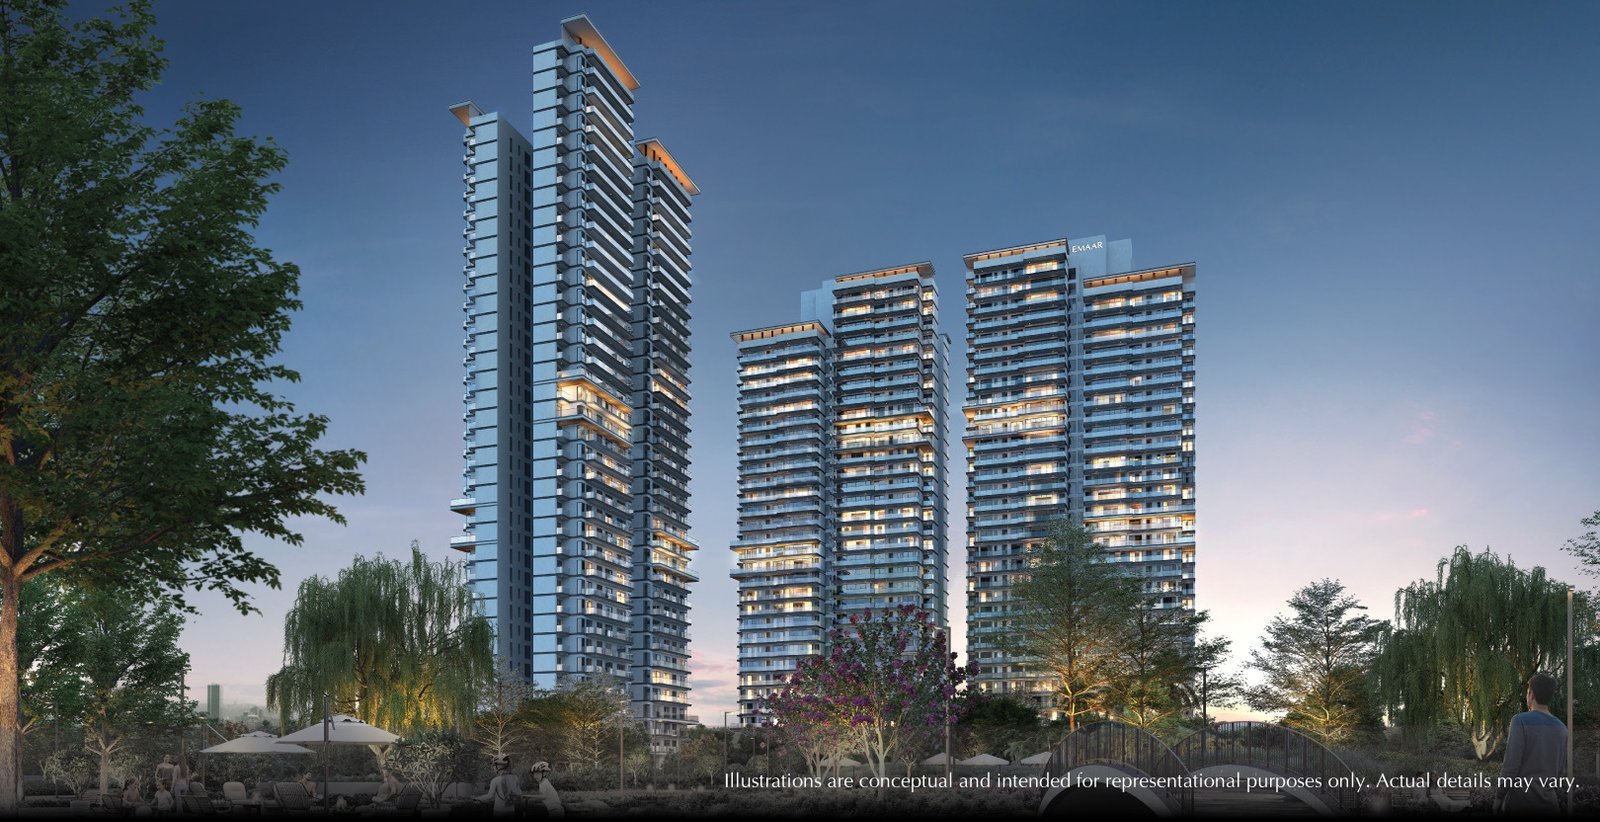
Nestled along an expansive 75-metre arterial sector road in Sector 86, New Gurugram, Emaar Serenity Hills represents one of Emaar India's most ambitious residential undertakings to date. Spanning across a grand 25.90-acre gated master development, this low-density eco-luxury township redefines modern biophilic living by dedicating over 80% of its land to lush landscaped nature and vehicle-free recreational parks.
1. Master Plan & Architectural Paradigm
Designed with a focus on holistic wellness and IGBC Platinum sustainability pre-certification, Emaar Serenity Hills features contemporary G+40 high-rise towers. The spatial planning ensures maximum privacy and scenic expanses, with over 80% of the residences directly overlooking an immaculate 8-acre central green spine. Wrap-around panoramic sundecks and floor-to-ceiling thermal-insulated corner glazing seamlessly invite panoramic views of the Aravalli foothill ridges inside every living space.
2. Unit Typologies, Carpet Areas & Specifications
The development offers spacious 3 BHK and 4 BHK luxury residences thoughtfully designed to accommodate multi-generational family requirements:
- 3 BHK Luxury Residences: Ranging from 2,150 sq.ft. to 2,450 sq.ft., featuring private servant quarters, double-height entrance foyers, and three-side open layouts.
- 4 BHK Presidential Suites: Ranging from 3,100 sq.ft. to 3,650 sq.ft., boasting private elevator lobbies, walk-in dressers, imported Italian marble living areas, and expansive 40-foot wide running balconies.
3. Club Serenity: The 1,00,000 Sq.Ft. Recreational Epicenter
Residents enjoy privileged access to Club Serenity, a palatial resort-scale lifestyle destination boasting:
- All-weather temperature-controlled indoor heated lap pool and sprawling outdoor infinity lagoon pool.
- Technogym-equipped fitness center with dedicated yoga pavilions, Pilates studios, and steam/sauna wellness suites.
- Private 24-seater screening theater, bowling alleys, squash courts, and indoor badminton arenas.
- Fine-dining alfresco restaurant, business center conference suites, and a bespoke library cigar lounge.
4. Location Advantages & Micro-Market Connectivity
Sector 86 in New Gurugram stands out as one of the best-connected residential micro-markets in the National Capital Region:
- Dwarka Expressway: Just 2.9 km away, providing direct signal-free access to IGI Airport Terminal 3 in under 25 minutes.
- National Highway 48 (Delhi-Jaipur Highway): 3.8 km via 6-lane multi-utility corridor.
- Central Peripheral Road (CPR) Cloverleaf: 6 km away, linking seamlessly to Southern Peripheral Road (SPR) and Golf Course Extension Road.
- Healthcare & Education: Artemis Hospital, Medanta Mediclinic, DPS Sector 84, and St. Xavier's High School located within a 5-10 minute drive.
5. Investment Verdict & RERA Sanction
With official Haryana Real Estate Regulatory Authority compliance and dedicated escrow accounts, Emaar Serenity Hills guarantees 100% legal security and timely milestones. For investors seeking strong double-digit capital appreciation along the Dwarka Expressway-CPR nexus or families seeking an uncompromised luxury sanctuary, Serenity Hills presents a benchmark acquisition in 2026.
Authored By: Advisory Research Desk, Emaar India Luxury Advisory Desk
HARERA Compliance: RC/HARERA/GGM/2023/849